 English
 French
 Spanish
 German
 Chinese
 Tagalog
 Korean
 Vietnamese
 Arabic
 Russian
 Italian
 Polish
 Portuguese
 Slovenian
 Thai
 Iceland
 Denmark
 Norway
 Sweden
 Persian
 Japanese
3185 Calle De Debesa Camarillo, CA 93010-3,300,000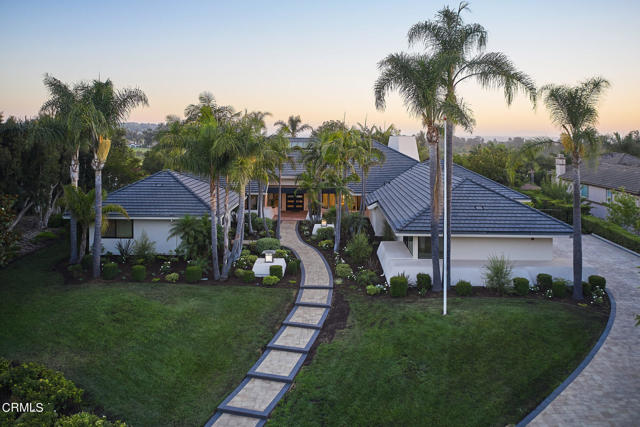
General Information
Meticulously renovated in 2024 and located in one of Camarillo's most desirable communities Bella Vista, this home is one of the most stunning examples of modern design seen in Camarillo. This incredible true single story house also has a stand alone guest house with a full kitchen, living area, shower and washer/dryer hookups. Custom designed and built by Bob Lee, this house features many of his signature details from the expansive ceiling heights to his intentional placement of windows and rooms that bring nature in at every angle. One of the most spectacular rooms in the house is the massive open family room/kitchen area, with its concrete wood+gas burning fireplace anchoring the tall and bright entertaining space. The brand new kitchen is truly showroom level. Top of the line Sollera fine cabinetry was installed with soft close drawers, special utensil storage, and Mont Blanc quartzite countertops. The Sub Zero refrigerator, Sub Zero wine storage, and Wolf range, oven, microwave, and Cove dishwasher to complement the luxury finishes. This is one of the best large scale entertaining rooms you could imagine but it also feels intimate and perfect for small gatherings as well. The primary bedroom features a signature concrete fireplaces and one of the most stunning bathrooms seen in the area. Ribboned porcelain tiles flank the wall mimicking wood creating an instant spa atmosphere. It is further enhanced by the new vanity with custom under cabinet lighting, custom LED mirrors, a large shower, and Kohler standalone tub that look onto the private outdoor garden. The magnificent walk-in closet is has ample storage to expand and enhance your wardrobe and custom built in LED lighting to show it off with. The 2 auxiliary bedrooms have their own ensuite bathrooms and are on the opposite the primary wing. The office has tall ceilings with skylights and every wall has a window that looks onto the tropical plants outside- making work feel like a trip to Hawaii. This lot was specifically chosen for the island and golf course views that it receives and cleverly a full sized tennis court was created in the lower level of the backyard allowing for full use of the over 1 acre lot. Rarely will you find such thoughtfully laid out modern spaces. Combine that with the pedigree of gated Bella Vista and the fact that you would be the first to use all of these upgrades- now you truly have all the elements of a dream home.
Features
Based on information from CARETS as of 17/11/2026 07:00:00 AM. The information being provided by CARETS is for the visitor's personal, noncommercial use and may not be used for any purpose other than to identify prospective properties visitor may be interested in purchasing. The data contained herein is copyrighted by CARETS, CLAW, CRISNet MLS, i-Tech MLS, PSRMLS and/or VCRDS and is protected by all applicable copyright laws. Any dissemination of this information is in violation of copyright laws and is strictly prohibited. Any property information referenced on this website comes from the Internet Data Exchange (IDX) program of CRISNet MLS and/or CARETS. All data, including all measurements and calculations of area, is obtained from various sources and has not been, and will not be, verified by broker or MLS. All information should be independently reviewed and verified for accuracy. Properties may or may not be listed by the office/agent presenting the information. |
|


